Search

Leave a Message

Thank you for your message. We will be in touch with you shortly.

Explore Our Properties
3209 E Bella Vista Avenue
VIEW PHOTOS
Price Upon Request

3209 E Bella Vista Avenue

3 Beds 3 Baths 1,772 Sq.Ft. 6,912.97 Sq.Ft.

Description

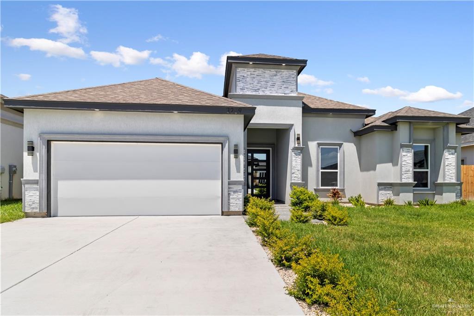
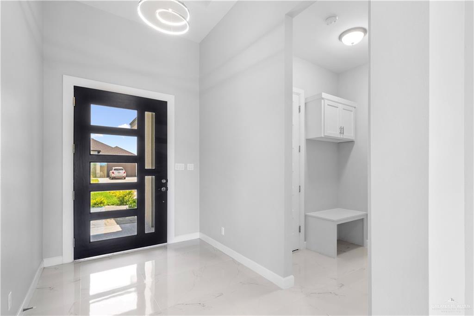
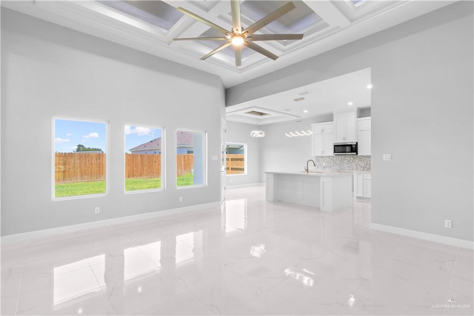
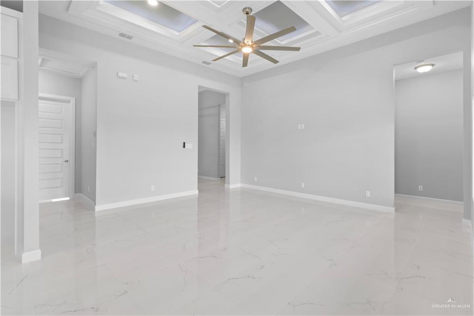
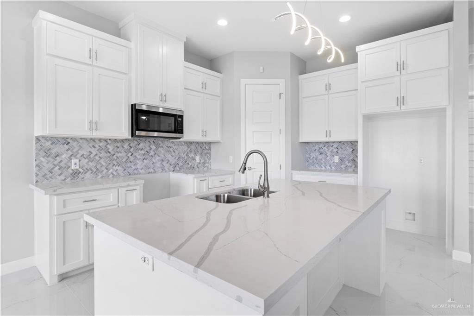
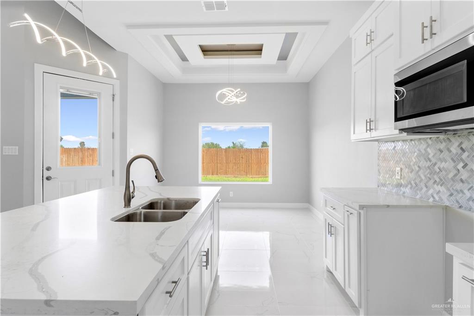
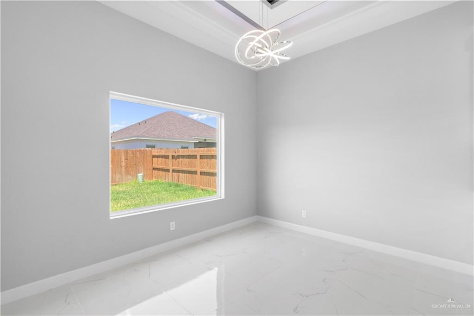
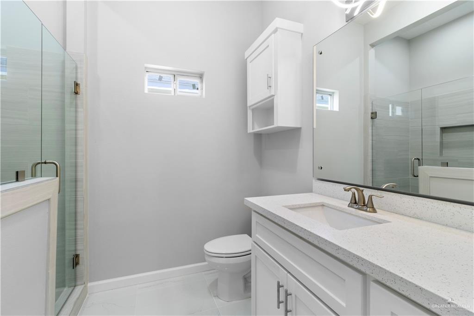
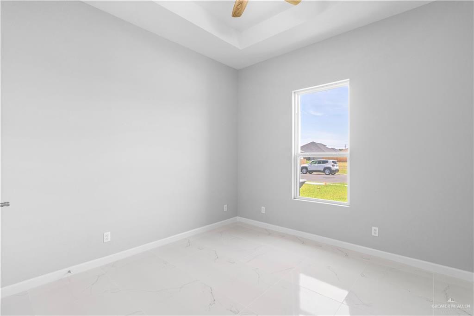
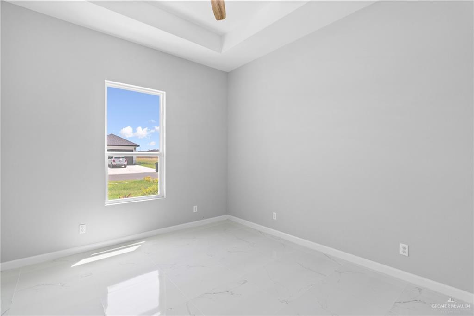
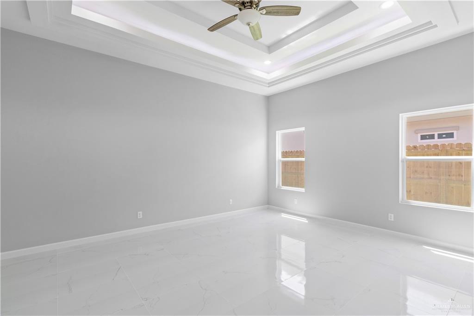
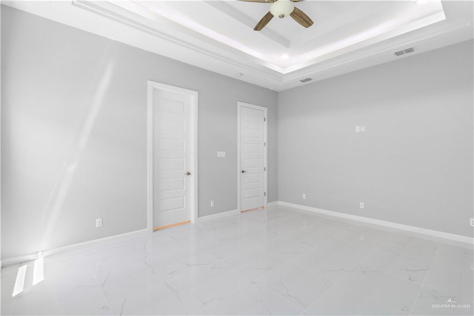
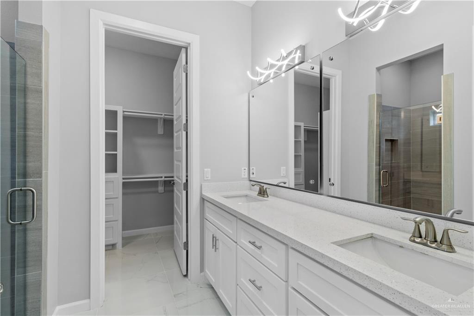
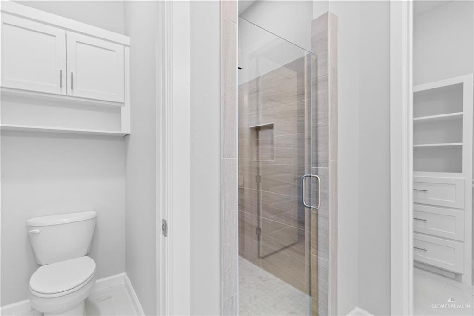
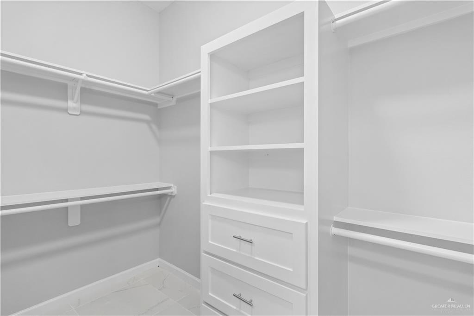
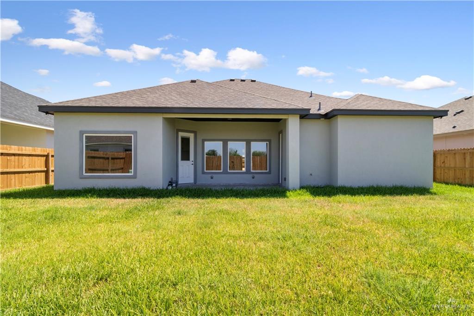
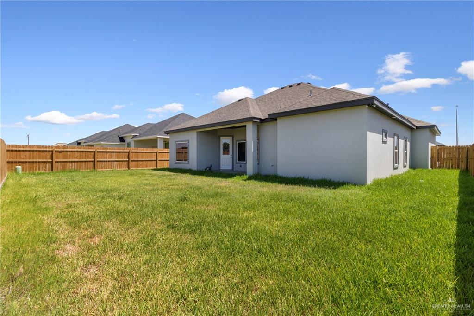
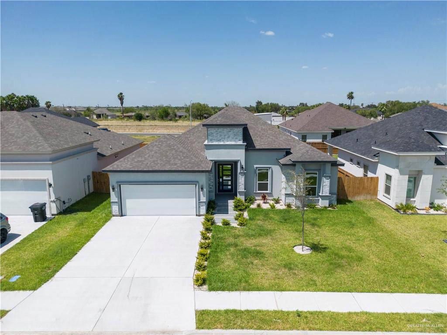
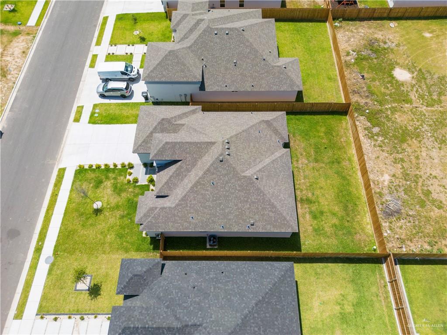
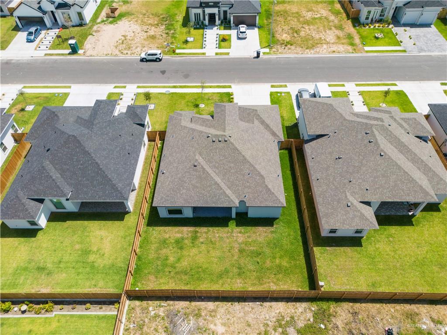
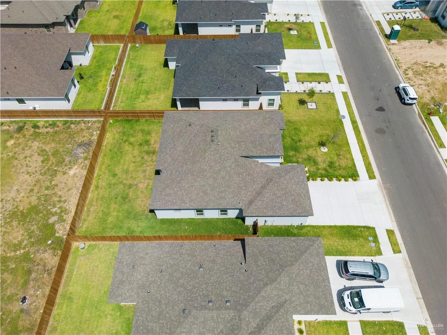
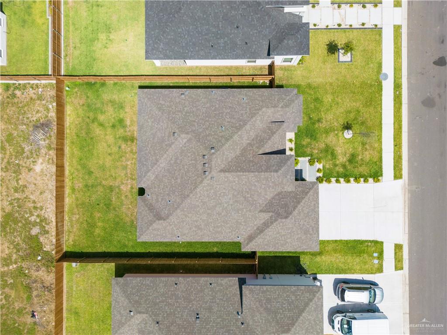
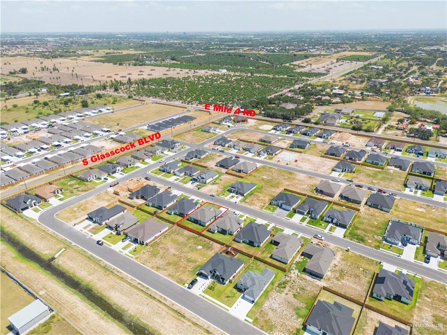
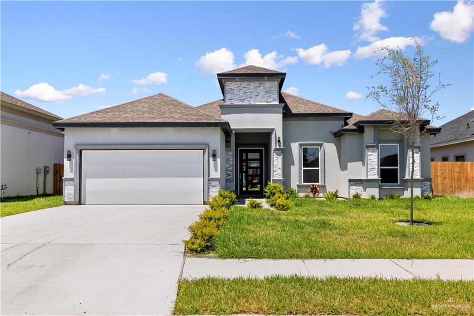
Welcome to your new luxurious abode! This stunning new construction home in Alton, TX located in the coveted Shary Estates Ph II subdivision boasts of 3 bedrooms and 2.5 bathrooms. The home is fully fenced, ensuring your privacy and safety. The kitchen is adorned with high-end quartz countertops and beautiful porcelain floors. The 8ft tall doors and high ceilings give the home a grand and spacious feel. You will appreciate the professional landscaping and sprinkler system that keep your lawn looking green and fresh. The garage features epoxy floors, making it easy to maintain and giving it a sleek look. This home has everything you need to live in comfort and style. Don't miss out on the opportunity to make it yours!
Builder is offering $3,000 towards buyer closing costs.
Share Property

Location

3209 E Bella Vista Avenue, Alton, TX 78572

Status

Sold
Belen Mendoza

Belen Mendoza

TITLE

REALTOR®

LICENSE

0773048

Property Amenities

Interior
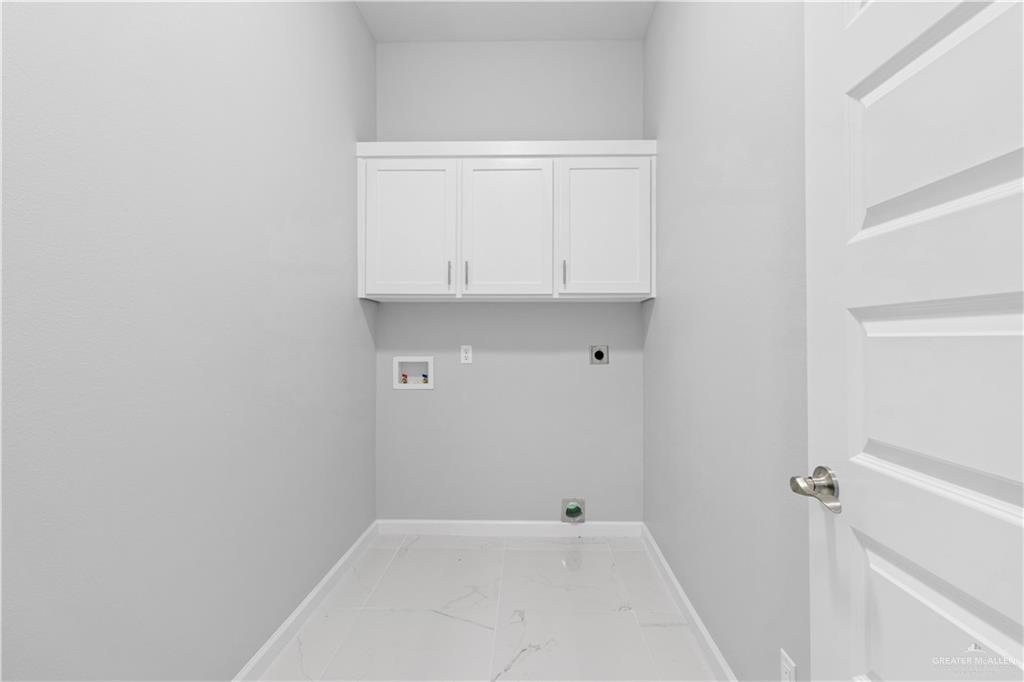
Laundry room Laundry Room
Appliances Electric Water Heater, Microwave, Other
Flooring Porcelain Tile
Total Bedrooms: 3
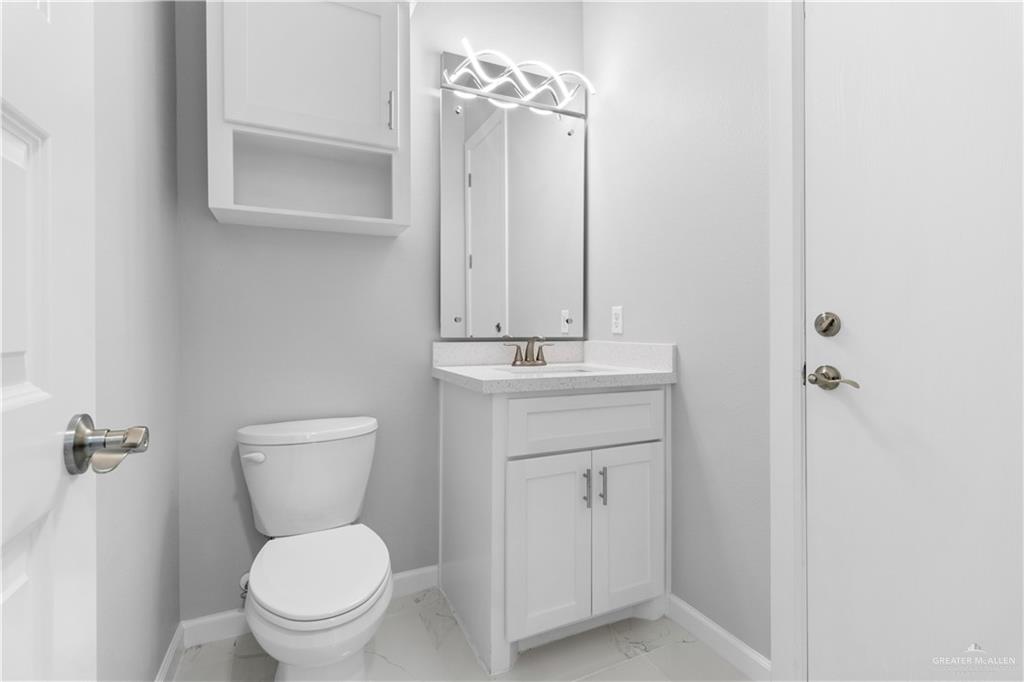
Half Bathrooms: 1
Full Bathrooms: 2
Other Interior Features Entrance Foyer, Countertops (Quartz), Ceiling Fan(s), Decorative/High Ceilings, Microwave, Walk-In Closet(s)
Area & Lot
Total area 1,772 Sq.Ft.
Lot Area 6,912.97 Sq.Ft.
Living area 1,772 Sq.Ft.
MLS® ID 412116
Year Built 2022
School District Sharyland ISD
High School Sharyland Pioneer H.S.
Middle School Sharyland North Junior
Elementary School Jensen
Type Residential
Status Sold
Exterior
Stories 1
Air conditioning Central Air
Heat type Central
Water Source Public
Garage Space 2.0
Security Features Smoke Detector(s)
Sewer City Sewer
Other Exterior Features Sprinkler System
Parking Attached, Garage Faces Front
Lot Features Sidewalks, Sprinkler System
Roof Shingle
Finance
Price Upon Request

Work With Us

Whether working with buyers or sellers, We provides outstanding professionalism into making her client’s real estate dreams a reality.