Search

Leave a Message

Thank you for your message. We will be in touch with you shortly.

Explore Our Properties
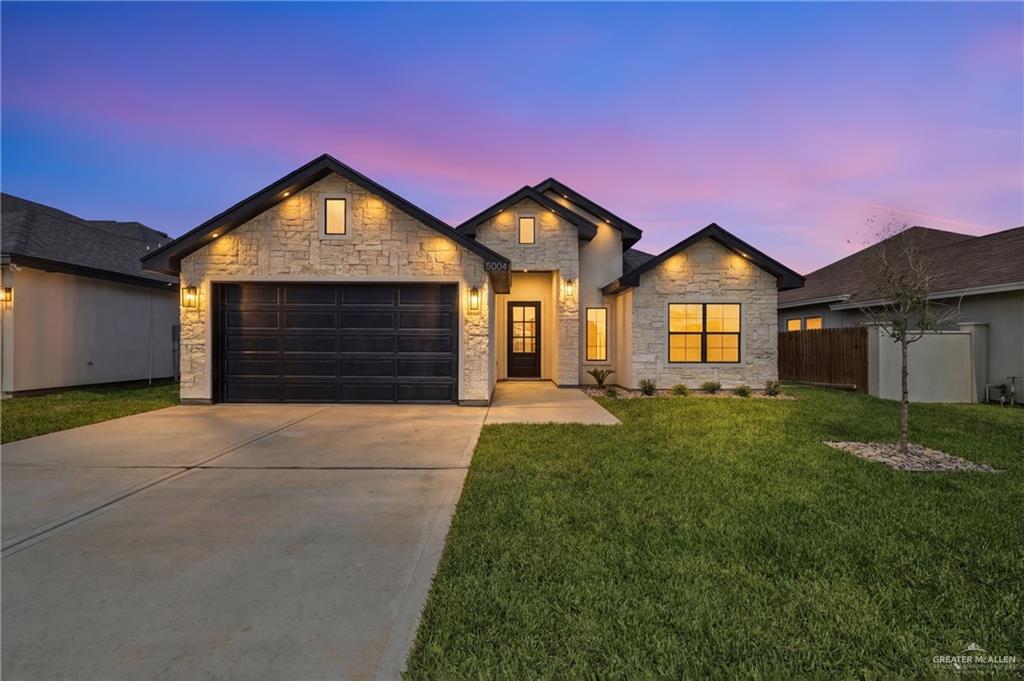
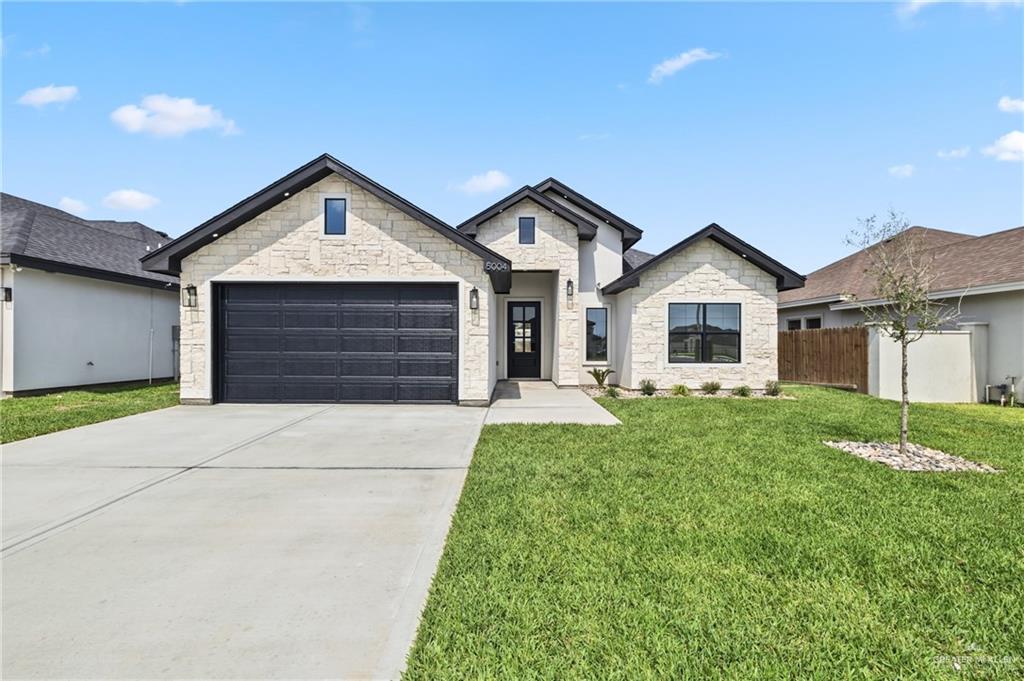
5004 Duke Avenue, McAllen
VIEW PHOTOS
Price Upon Request

5004 Duke Avenue, McAllen

3 Beds 3 Baths 1,667 Sq.Ft. 6,598.9 Sq.Ft.

Description

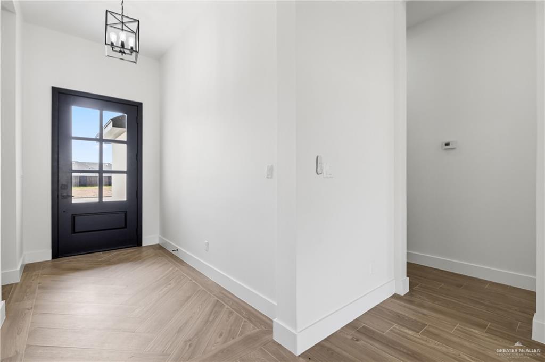
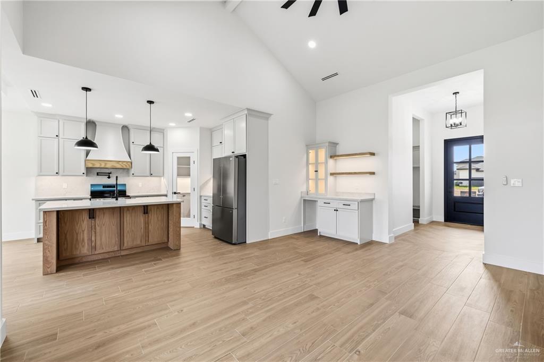
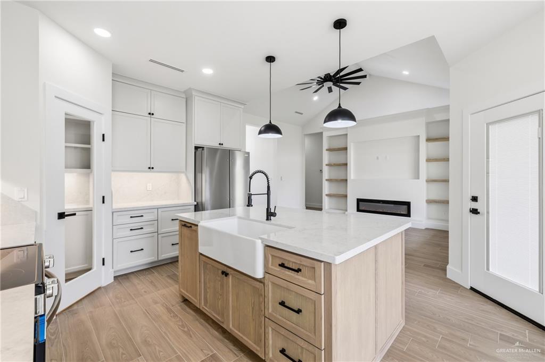
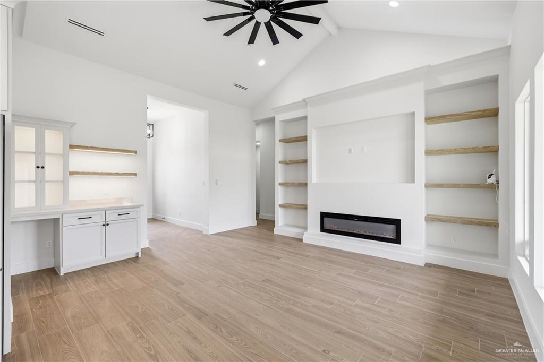
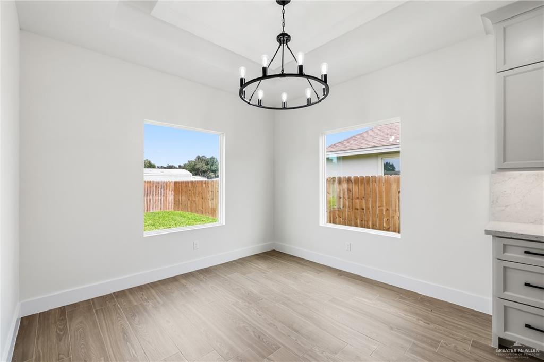
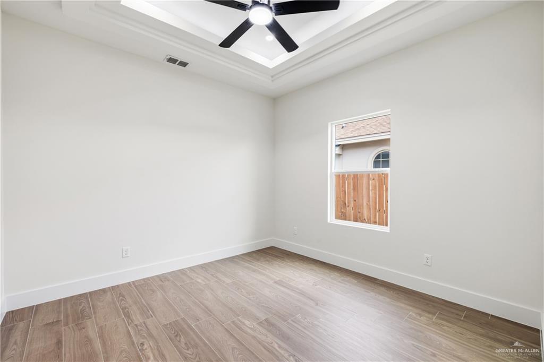


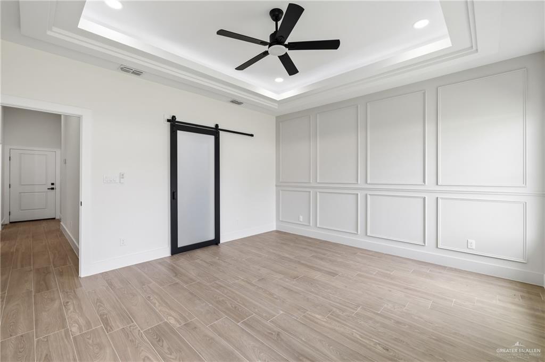
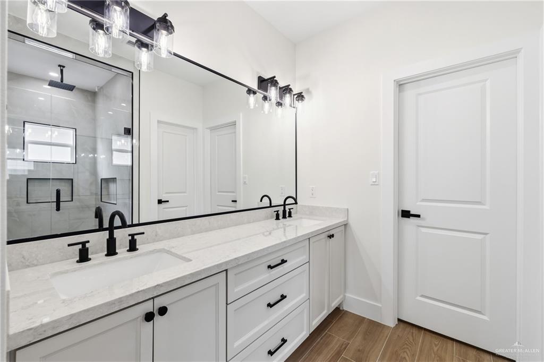
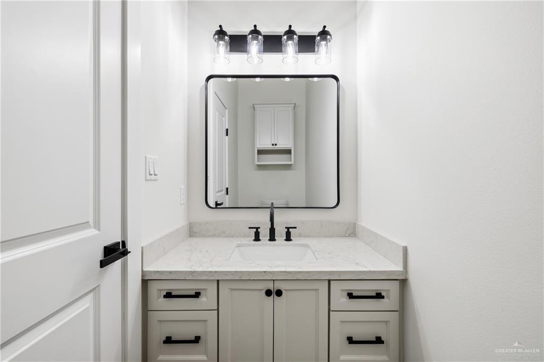
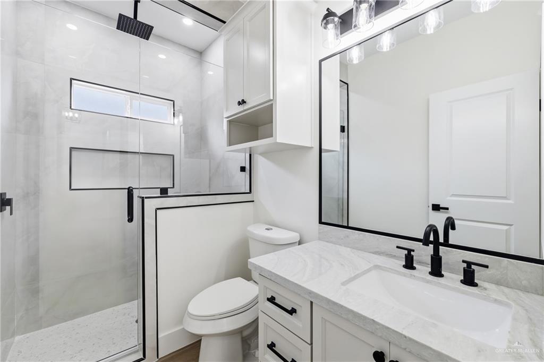
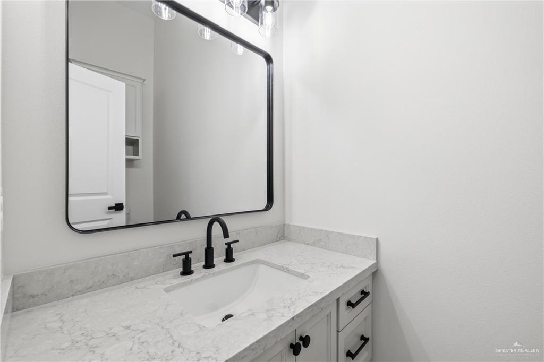
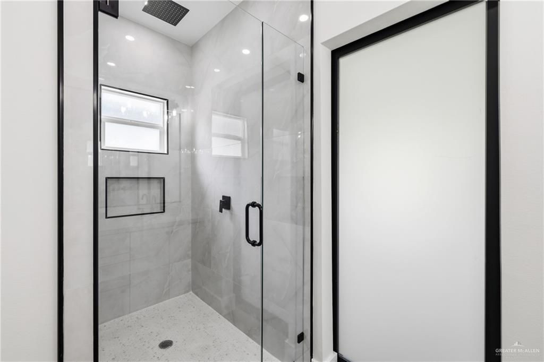
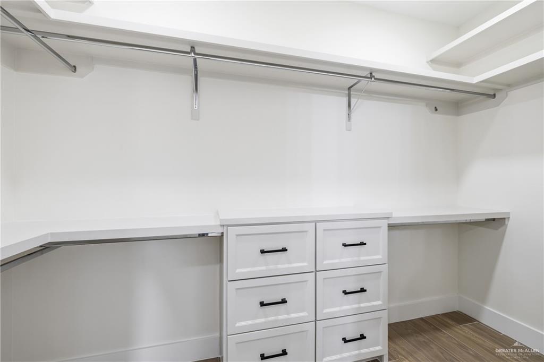
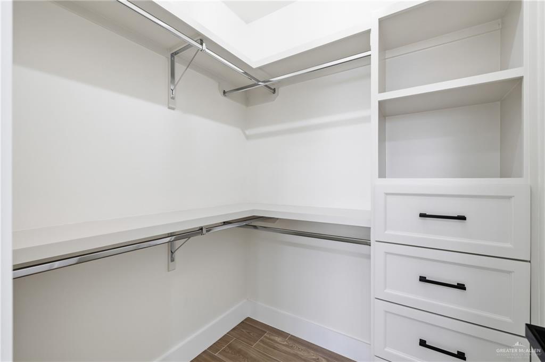
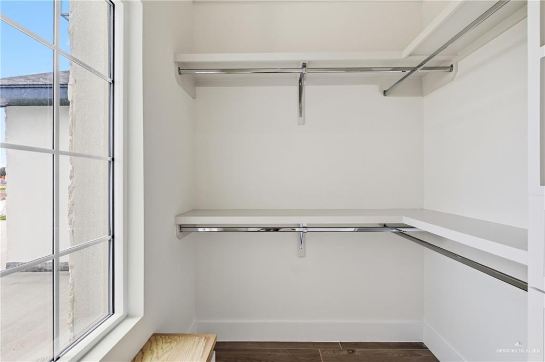


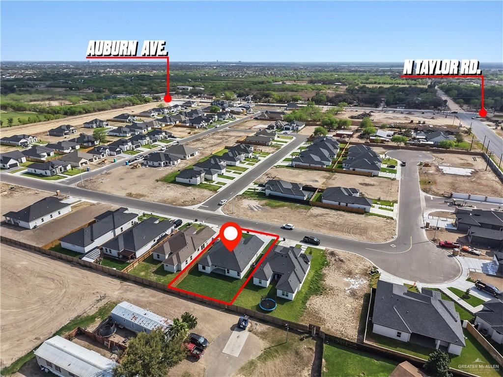
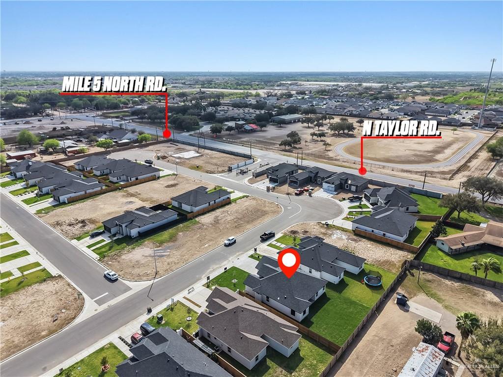
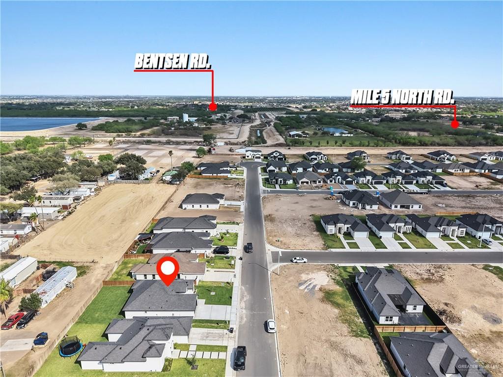
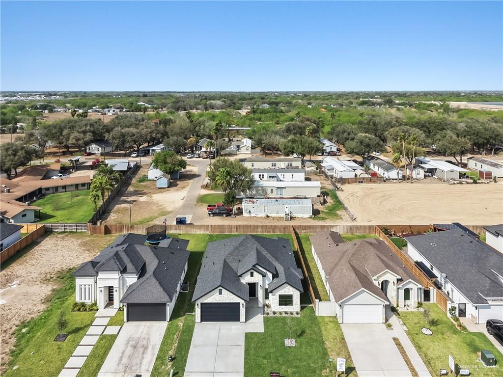
New construction home just hit the market in a new gated subdivision in a prime McAllen, TX location. This property offers 3 bedrooms, 2.5 bathrooms, and 1,667 sqft of living space with an open-concept layout and high ceilings. Interior features include porcelain tile flooring throughout, walk-in closets, a wet bar, mud room, and an electric fireplace.

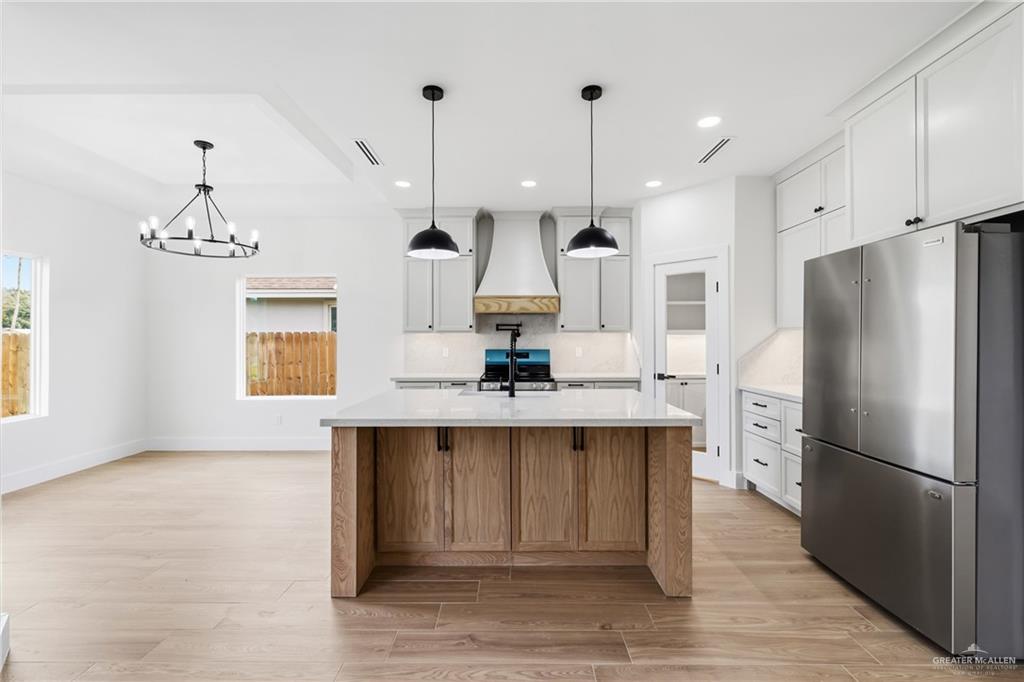
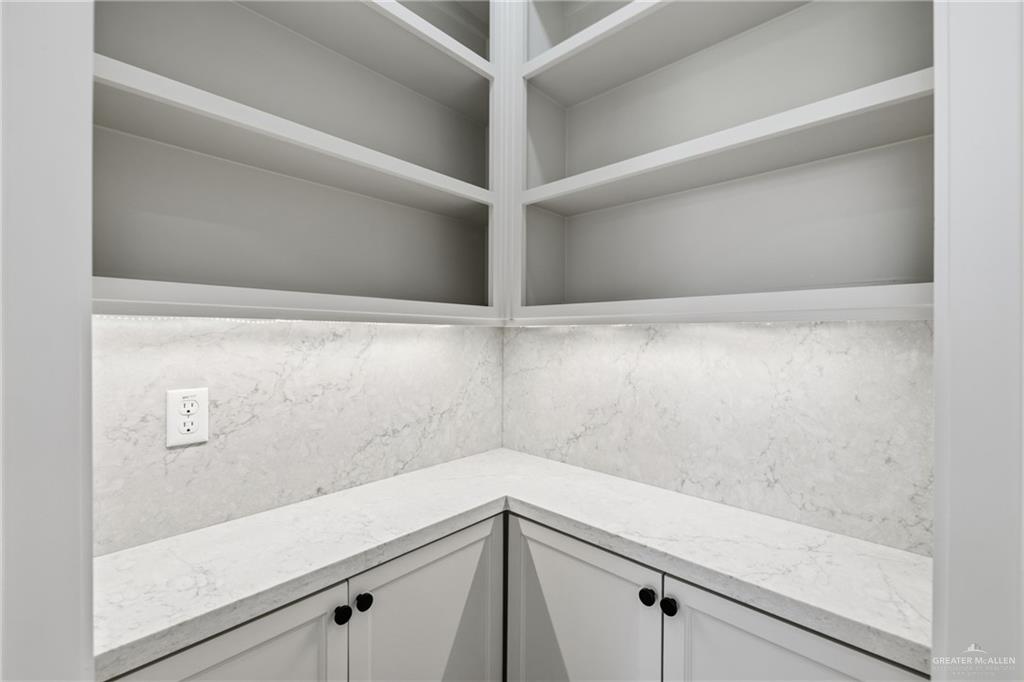
The kitchen features a white oak island, kitchen appliances, and a pantry with built-in cabinetry for additional storage. Additional highlights include an insulated garage door and epoxy-coated garage flooring.


Exterior construction includes durable PermaBase cement boards on the exterior walls and a sprinkler system in both the front and back yard. Located within the desirable Sharyland ISD, this home combines quality construction with modern finishes in a gated community.
Share Property

Location

5004 Duke Avenue, McAllen, Mc Allen, TX 78504

Status

Sold
Belen Mendoza

Belen Mendoza

TITLE

REALTOR®

LICENSE

0773048

Property Amenities

Interior
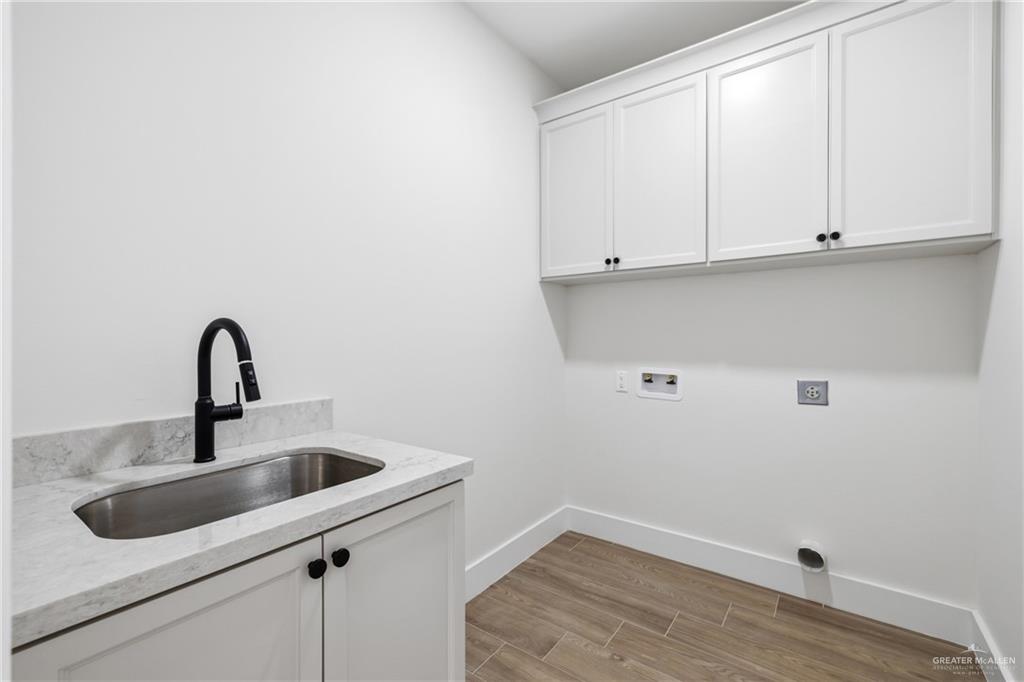
Laundry room Laundry Room, Washer/Dryer Connection
Appliances Electric Water Heater, Refrigerator, Stove/Range-Electric Smooth, Wine Cooler
Flooring Porcelain Tile
Total Bedrooms: 3
Half Bathrooms: 1
Full Bathrooms: 2
Other Interior Features Entrance Foyer, Countertops (Quartz), Ceiling Fan(s), Decorative/High Ceilings, Fireplace, Split Bedrooms, Walk-In Closet(s), Wet/Dry Bar
Area & Lot
Total area 1,667 Sq.Ft.
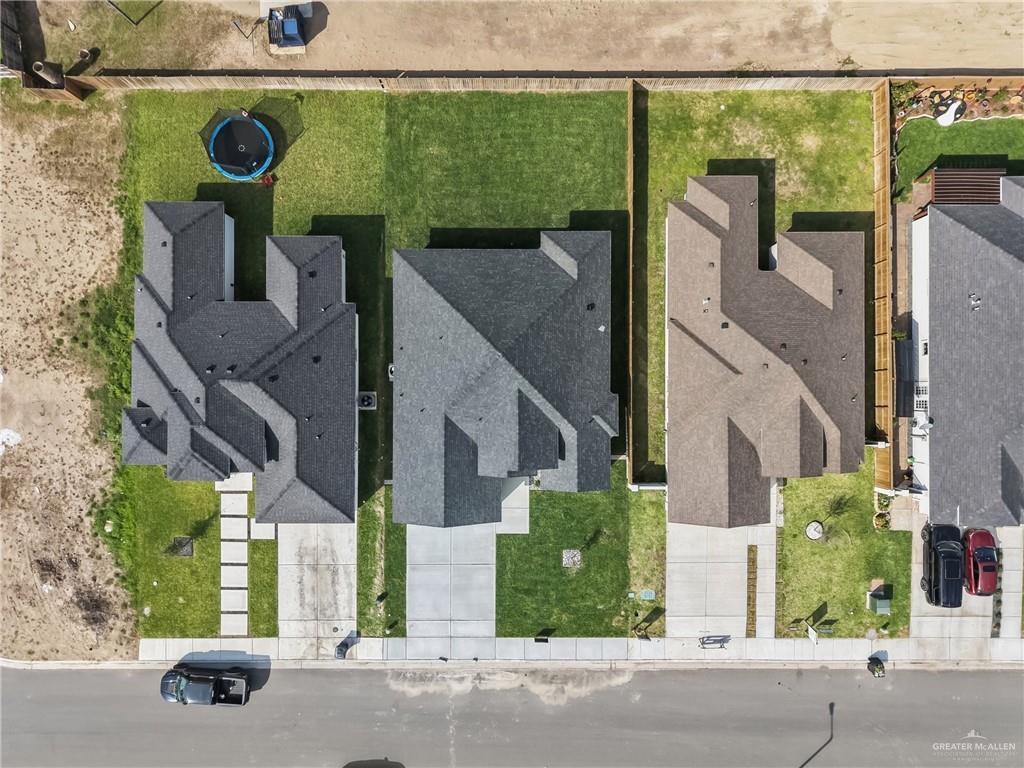
Lot Area 6,598.9 Sq.Ft.
Living area 1,667 Sq.Ft.
MLS® ID 497746
Year Built 2026
School District Sharyland ISD
High School Sharyland Pioneer H.S.
Middle School Sharyland North Junior
Elementary School Olivero Garza Sr.
Type Residential
Status Sold
Exterior
Stories 1
Air conditioning Central Air
Heat type Central
Garage Space 2.0
Security Features Smoke Detector(s)
Sewer City Sewer
Other Exterior Features Sprinkler System
Parking Attached
Lot Features Professional Landscaping, Sidewalks, Sprinkler System
Roof Shingle
Utilities Water Available
Finance
Price Upon Request

Work With Us

Whether working with buyers or sellers, We provides outstanding professionalism into making her client’s real estate dreams a reality.